

Address
2057 Twin Flower Lane, SANFORD, FL
Price
$ 360,000
Property Attributes
- ID#O6435298
- TypeSingle Family
- Listing Status Active
- CountySeminole
- CitySANFORD
- AreaSanford/Lake Forest
- NeighborhoodRIVERBEND AT CAMERON HEIGHTS PH 4
- Zip32771
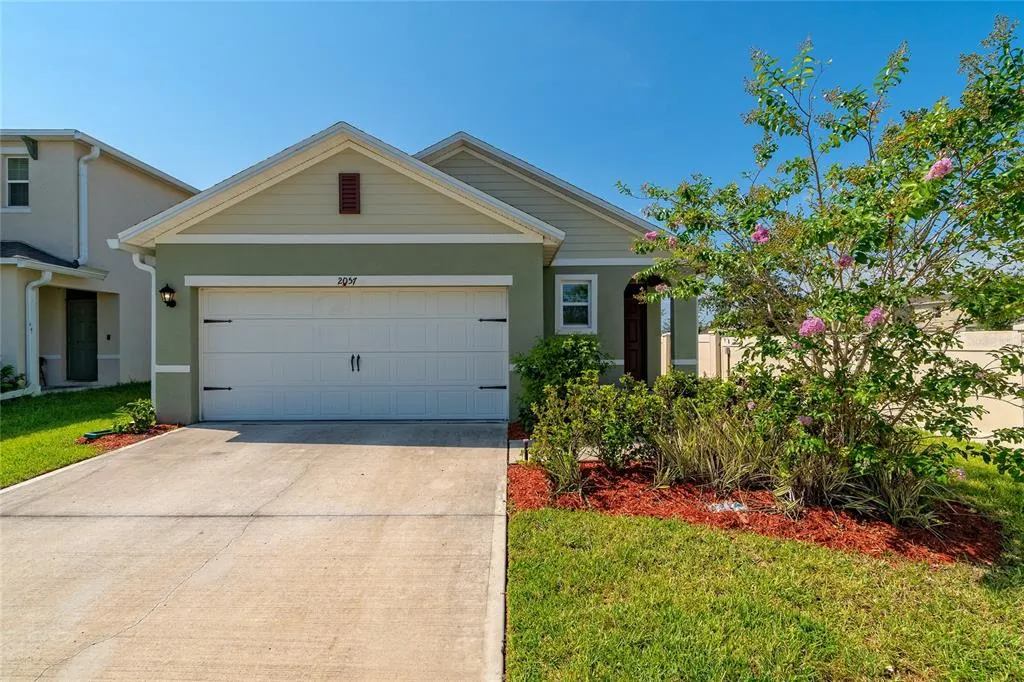
- StyleSingle Family Residence
- Year Built2023
- Taxes$ 3541
- Price$ 360,000
- Bedrooms3
- Full Bathrooms2
- Half Bathrooms1
- Sqr Footage1510
- Lot Size0.13 Acres
Data Source:
Stellar MLS
Property Description
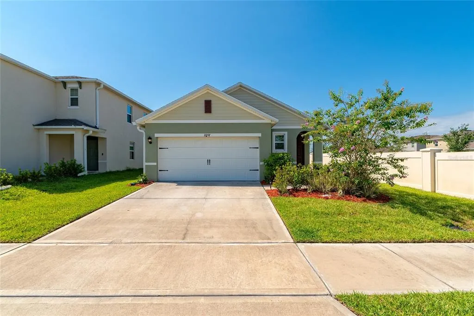
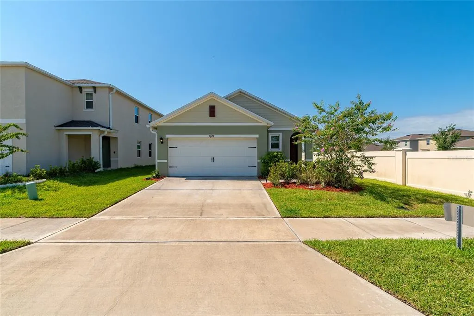
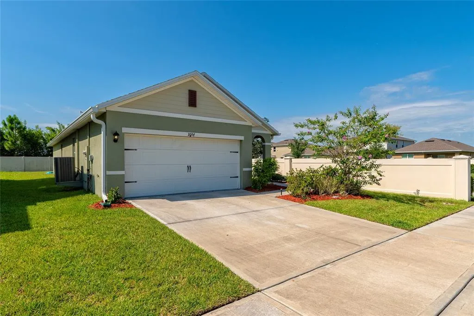
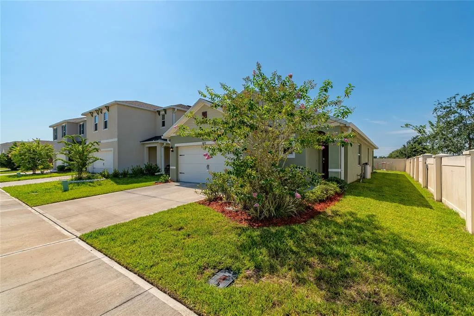
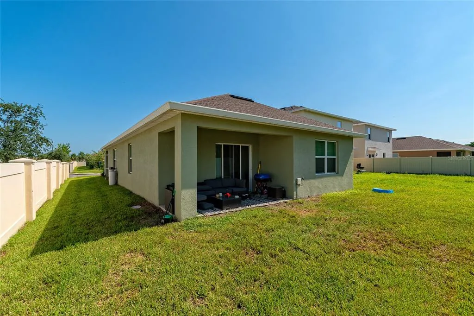
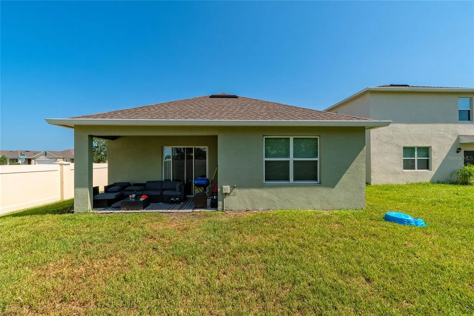
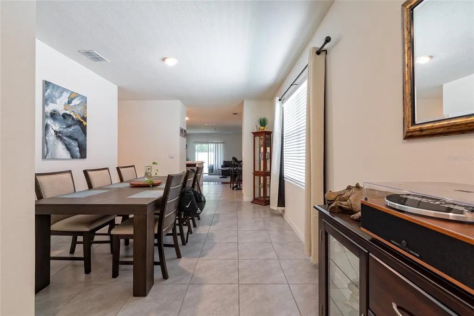
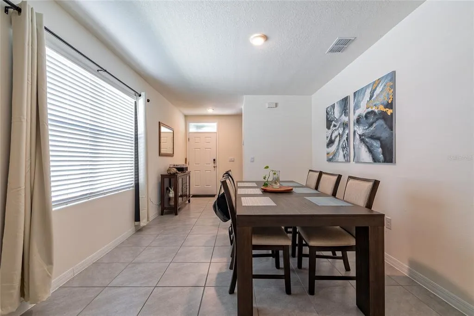
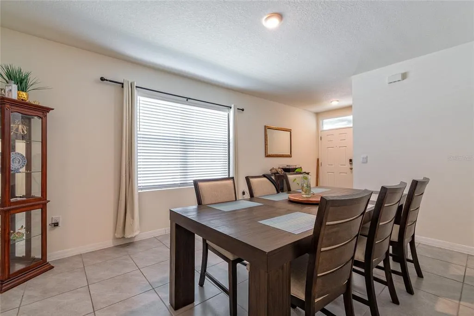
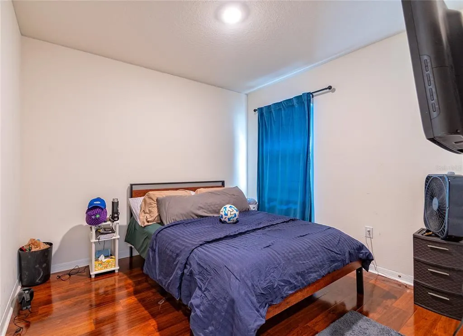
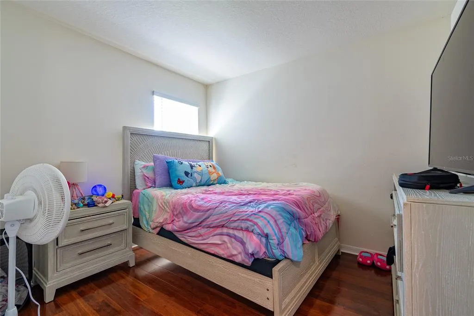
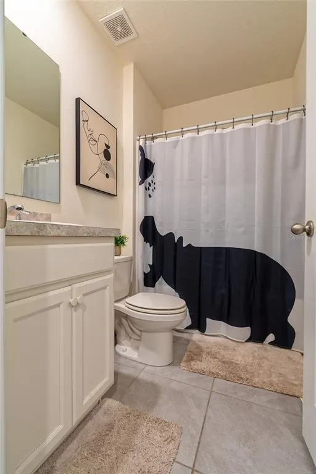
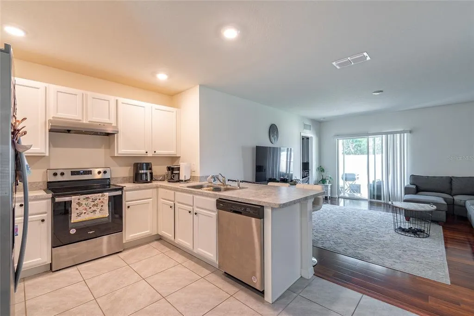
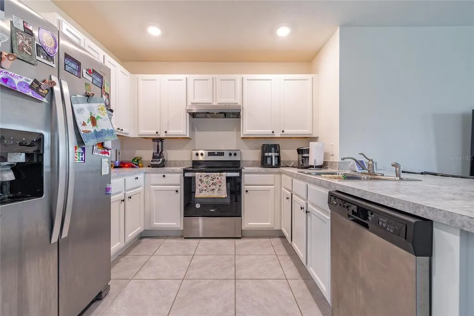
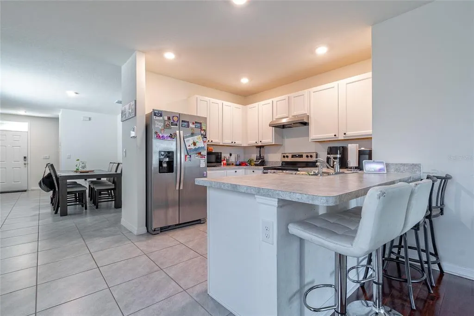
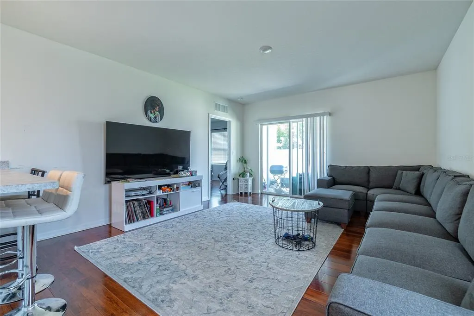
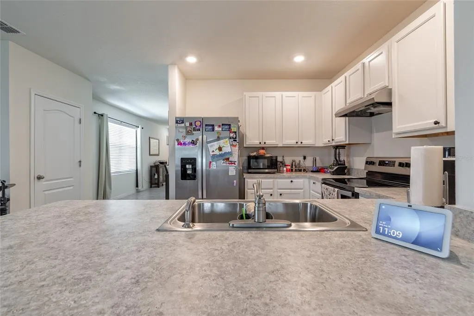
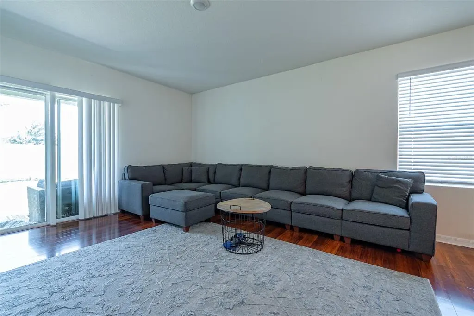
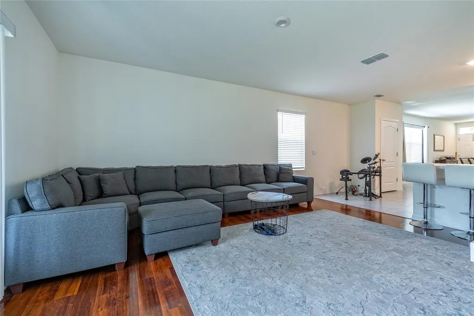
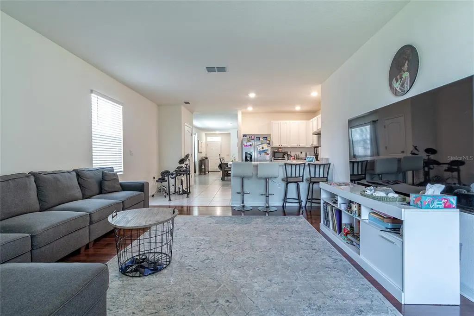
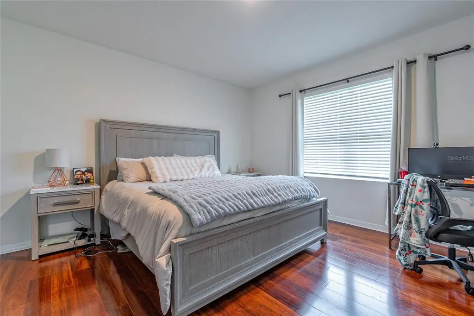
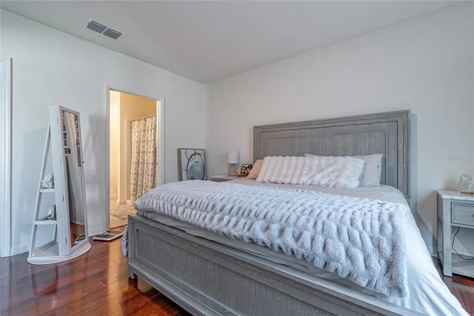
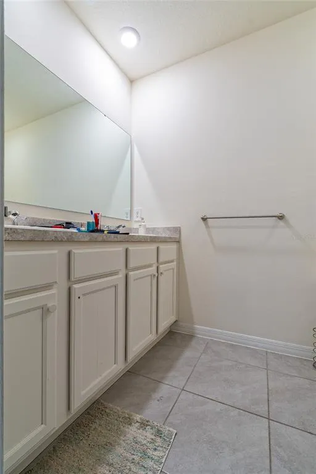
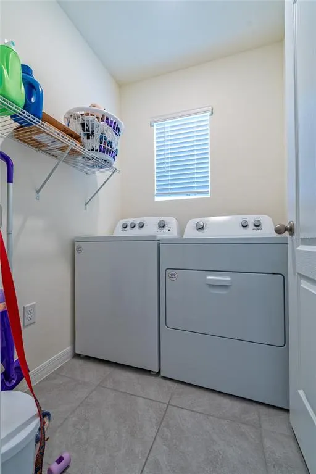
Welcome to 2057 Twin Flower Lane, where modern style, comfort, and convenience come together! Built in 2023, this beautifully maintained 3-bedroom home offers a bright, open layout designed for both everyday living and entertaining. Step inside and enjoy an inviting living space filled with natural light, complemented by tile and laminate flooring throughout the main living areas. The stylish kitchen is the heart of the home, featuring abundant cabinetry, stainless steel appliances, and a spacious breakfast bar perfect for casual meals or gathering with family and friends. The spacious primary suite provides a relaxing retreat with a generous closet and private bath featuring dual sinks and a walk-in shower. Two additional bedrooms to have more flexibility for family, guests, a home office, or hobby space. A 2car garage provides additional parking and storage. Located in the Riverbend community, this home offers convenient access to shopping, dining, Orlando Sanford International Airport, the St. Johns River, Historic Downtown Sanford, and the beautiful Sanford River Walk. Enjoy the charm and entertainment of Sanford while still having easy access to everything Central Florida has for you! Why wait for new construction when this beautiful, move-in-ready home is ready for its next owner? Schedule your private showing today! This could be your next home! Sold AS-IS. Call for your private tour today!
| Price History | |
|---|---|
| 8/20/2026 | Listed $360,000 |
General Features
| Sewer | Public Sewer |
|---|---|
| Heating | Central,Electric,Heat Pump |
| Cooling | Central Air |
| Utilities | Cable Available,Electricity Available,Electricity Connected,Public,Sewer Connected,Street Lights,Water Connected |
| Possession | Close Of Escrow |
| Roof | Shingle |
| Appliances | Dishwasher,Dryer,Electric Water Heater,Range,Range Hood,Refrigerator,Washer,Water Softener |
| Zoning | R |
| HOA Fee | 275 |
| Garage Spaces | 2 |
| Construction Materials | Block,Stucco |
| Pets Allowed | Yes |
| Year Built | 2023 |
| Levels | One |
| Property Subtype | Single Family Residence |
| Tax Year | 2025 |
| Ownership | Fee Simple |
| Assoc Fee Paid Per | Quarterly |
| County | Seminole |
| New Construction | false |
| Property Type | Residential |
| Attached Garage | true |
| Subdivision Name | RIVERBEND AT CAMERON HEIGHTS PH 4 |
| Facing Direction | East |
| Garage Y/N | true |
| Total Rooms | 6 |
| Full Baths | 2 |
| Status | Active |
| Directions | From 417 N take exit 50. Take FL-46 E/E 25th St to Twin Flower Ln. Turn right onto US-17 N/US-92 E/S Orlando Dr, Slight right onto Park Dr, Turn right onto FL-46 E/E 25th St, Turn left onto Cameron Ave Turn right onto Twin Flower Ln, follow to property on right. |
| City | SANFORD |
| Association Name | Deanna Campos |
| Senior Community Y/N | false |
| MLS Area | 32771 - Sanford/Lake Forest |
| Lot Size Units | Square Feet |
| Lot Size Square Feet | 5665 |
| Carport Y/N | false |
| Listing Terms | Cash,Conventional,FHA,VA Loan |
| Land Lease Y/N | false |
| Tax Annual Amount | 3541.17 |
| Additional Parcels Y/N | false |
| Lease Considered Y/N | true |
| Virtual Tour | https://www.propertypanorama.com/instaview/stellar/O6435298 |
| Building Area Units | Square Feet |
| Living Area Units | Square Feet |
| Standard Status | Active |
| Occupancy Type | Tenant |
| Tax Lot | 426 |
| Legal Description | LOT 426 RIVERBEND AT CAMERON HEIGHTS PHASE 4 PB 87 PGS 28-33 |
| Minimum Lease | 8-12 Months |
| Water Access Y/N | false |
| Monthly HOA Amount | 91.67 |
| Water View Y/N | false |
| Flood Zone Code | X |
| In Law Suite YN | false |
| Flood Zone Code X | Yes |
Interior Features
| Interior Amenities | Eating Space In Kitchen,High Ceilings,Kitchen/Family Room Combo,Living Room/Dining Room Combo,Open Floorplan,Split Bedroom,Walk-In Closet(s) |
|---|---|
| Flooring | Laminate,Porcelain Tile |
| Furnished Y/N | Unfurnished |
| Air Conditioning Y/N | true |
| Heating Y/N | true |
| Fireplace Y/N | false |
| Half Baths | 1 |
| Laundry Features | Inside |
| Total Bedrooms | 3 |
| LivingAreaSource | Public Records |
| Total Baths | 3 |
Exterior Features
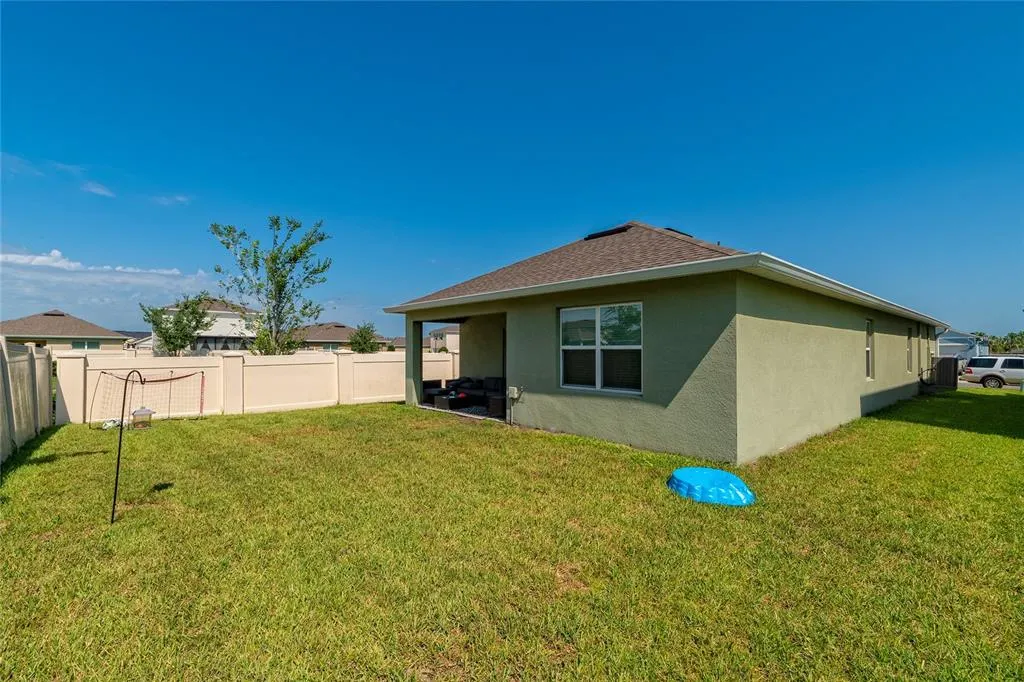
| Exterior Amenities | Irrigation System,Private Yard,Rain Gutters,Sidewalk,Sliding Doors |
|---|---|
| Water Source | None |
| Lot Size Area | 5665 |
| Foundation Details | Slab |
| Building Area Total | 2023 |
| Lot Size Acres | 0.13 |
| Road Surface Type | Asphalt,Paved |
| Private Pool | false |
| Waterfront Y/N | false |
| Covered Spaces | 2 |
Amenities
- Foreclosure
- Views
- Short Sale
- New Construction
- Adult 55+
- Lease To Own
- No HOA Fees
- Furnished
- Primary On Main
- Air Conditioning
- Seller Finance
- Green
- Fixer Upper
- Horse
- Golf
- Fireplace
- Deck
- Garage
- Basement
- Pool
Property vs Single Family Average in 32771
Price
Taxes
Year Built
 Copyright © MFRMLS.com All information deemed reliable but not guaranteed. All properties are subject to prior sale, change or withdrawal. Neither listing broker(s) or information provider(s) shall be responsible for any typographical errors, misinformation, misprints and shall be held totally harmless. Listing(s) information is provided for consumers personal, non-commercial use and may not be used for any purpose other than to identify prospective properties consumers may be interested in purchasing. Information on this site was last updated Last updated on September 12, 2026 5:39 PM UTC The listing information on this page last changed on Last updated on September 12, 2026 5:39 PM UTCd. The data relating to real estate for sale on this website comes in part from the Internet Data Exchange program of MFR MLS.
All information deemed reliable but not guaranteed. All properties are subject to prior sale, change or withdrawal. Neither listing broker(s) or information provider(s) shall be responsible for any typographical errors, misinformation, misprints and shall be held totally harmless. Listing(s) information is provided for consumers personal, non-commercial use and may not be used for any purpose other than to identify prospective properties consumers may be interested in purchasing.
Updated on September 12, 2026 5:39 PM UTC
Copyright © MFRMLS.com All information deemed reliable but not guaranteed. All properties are subject to prior sale, change or withdrawal. Neither listing broker(s) or information provider(s) shall be responsible for any typographical errors, misinformation, misprints and shall be held totally harmless. Listing(s) information is provided for consumers personal, non-commercial use and may not be used for any purpose other than to identify prospective properties consumers may be interested in purchasing. Information on this site was last updated Last updated on September 12, 2026 5:39 PM UTC The listing information on this page last changed on Last updated on September 12, 2026 5:39 PM UTCd. The data relating to real estate for sale on this website comes in part from the Internet Data Exchange program of MFR MLS.
All information deemed reliable but not guaranteed. All properties are subject to prior sale, change or withdrawal. Neither listing broker(s) or information provider(s) shall be responsible for any typographical errors, misinformation, misprints and shall be held totally harmless. Listing(s) information is provided for consumers personal, non-commercial use and may not be used for any purpose other than to identify prospective properties consumers may be interested in purchasing.
Updated on September 12, 2026 5:39 PM UTC
 Canopy MLS® Copyright ©2026 All rights reserved.
